
A flat wall can define the boundaries of a room. A thoughtfully designed paneled wall can define its entire character.
For homeowners looking to create more distinctive interiors, professional wall paneling installation Orlando services offer a way to introduce architectural depth without changing the footprint of a home. From classic wainscoting to modern slat walls and full-height decorative panels, wall treatments can transform an ordinary surface into an intentional design feature.
However, successful wall paneling requires more than selecting an attractive style. Proportion, material selection, spacing, and installation all influence the final result. In Central Florida, environmental conditions such as humidity must also be considered when choosing materials and construction methods.
This guide explores the most popular types of architectural wall paneling, how to select the right design for your home, and why professional installation matters. You’ll also discover how custom millwork can add lasting character to homes throughout Orlando, Winter Park, Windermere, Lake Nona, and Dr. Phillips.
Key Takeaways
- Discover how architectural wall paneling can add depth, texture, and character to otherwise simple interiors.
- Compare popular options, including wainscoting, picture frame molding, fluted panels, slat walls, and full-height millwork.
- Learn how scale and proportion influence the success of a wall paneling design.
- Understand why Central Florida’s climate should be considered when selecting materials for custom woodwork.
- Explore how professional wall paneling installation can create a more refined and cohesive result.
Table of Contents
- Why Architectural Wall Paneling Is Transforming Orlando Interiors
- Popular Types of Wall Paneling for Luxury Homes
- How to Choose the Right Wall Paneling for Your Space
- The Importance of Professional Wall Paneling Installation
- Wall Paneling Ideas for Different Rooms
- Materials and Finishes for Central Florida Homes
- The Value of Custom Architectural Millwork
- The Inova Wall Paneling Installation Process
- Frequently Asked Questions
Why Architectural Wall Paneling Is Transforming Orlando Interiors
Luxury interior design is increasingly focused on creating spaces that feel layered, personal, and architectural.
Wall paneling plays an important role in achieving that effect.
Instead of treating walls as simple surfaces for paint, architectural paneling introduces dimension. It can create rhythm, establish visual hierarchy, and connect different areas of a home through a consistent design language.
For homeowners considering wall paneling installation in Orlando, the possibilities extend far beyond traditional wood panels.
Modern applications include picture frame molding, decorative trim, fluted wood, vertical slats, geometric paneling, and floor-to-ceiling architectural treatments.
Each approach creates a different atmosphere.
Traditional molding can introduce elegance and historical character. Vertical slat walls can create warmth while maintaining a contemporary aesthetic. Meanwhile, full-height panels can transform a large blank wall into a dramatic architectural focal point.
The key is selecting a design that complements the home rather than simply following a trend.
From Blank Walls to Architectural Features
Large blank walls are common in modern homes.
While they create openness, they can also make interiors feel unfinished or visually flat. Furniture and artwork can help, but they don’t always provide the architectural depth needed to define the room.
Wall paneling changes the surface itself.
By introducing lines, shadows, and texture, paneling creates visual interest throughout the day as natural light moves across the room.
This effect can be subtle or dramatic.
A simple picture frame molding design painted in the same color as the wall creates quiet sophistication. A natural wood slat wall, on the other hand, introduces contrast, warmth, and texture.
Both approaches can elevate a room when the proportions are carefully planned.
Creating Cohesion Throughout the Home
One of the greatest advantages of custom wall paneling is its ability to create continuity between spaces.
A molding profile introduced in the entryway can continue into the dining room. A paneled staircase wall can visually connect the first and second floors. Architectural details used in a living room can reappear in a home office or primary bedroom.
These repeated elements create a sense of cohesion.
Instead of each room feeling like a separate design project, the home develops a consistent architectural identity.
This is particularly valuable in open-concept homes throughout Orlando and Central Florida, where several living areas may be visible at the same time.
Popular Types of Wall Paneling for Luxury Homes
There is no single style of architectural paneling that works for every home.
The right choice depends on the property’s architecture, ceiling height, furniture, lighting, and overall interior design.
Professional wall paneling installation Orlando projects often begin by identifying the visual effect the homeowner wants to achieve.
Some designs emphasize timeless elegance. Others focus on contemporary simplicity or natural texture.
Understanding the most common options can help narrow the possibilities.
Picture Frame Molding
Picture frame molding is one of the most versatile architectural wall treatments.
Thin molding profiles are installed directly on the wall to create rectangular or square frames. The entire surface is then typically painted in a single color.
The result is subtle but sophisticated.
Picture frame molding works particularly well in dining rooms, entryways, hallways, bedrooms, and formal living spaces.
It can complement both traditional and transitional interiors. With simplified profiles and carefully planned spacing, it can also work beautifully in contemporary homes.
The proportions are critical.
Frames that are too small can make a wall feel busy. Frames that are too large may appear disconnected from the surrounding architecture.
A custom layout considers ceiling height, wall dimensions, door openings, windows, and furniture placement before installation begins.
Wainscoting
Wainscoting covers the lower portion of a wall and has been used in residential architecture for centuries.
Traditionally, it served a practical purpose by protecting walls from damage. Today, it remains popular because of the architectural character it brings to a room.
Common styles include raised panels, recessed panels, board and batten, and decorative molding.
The height of the installation significantly influences the final appearance.
Lower wainscoting can create a classic and understated effect. Taller installations may feel more dramatic and contemporary.
In dining rooms and entryways, wainscoting can provide visual structure while protecting high-traffic surfaces.
Board and Batten
Board and batten uses vertical strips to create a clean, rhythmic pattern across a wall.
Its versatility has made it popular in both traditional and modern interiors.
Depending on the spacing and proportions, board and batten can feel casual, transitional, or highly refined.
Full-height installations can visually emphasize ceiling height. Partial-height applications can create architectural definition without overwhelming the room.
For a more contemporary result, homeowners often choose wider spacing and paint the entire installation in a single neutral tone.
Fluted and Slat Wall Panels
Fluted and vertical slat walls have become increasingly popular in contemporary interiors.
These designs introduce texture through repeated vertical lines.
Natural wood slats can bring warmth to minimalist spaces, while painted fluted panels create depth without introducing another material or color.
They work especially well behind televisions, fireplaces, headboards, and reception-style entry areas.
Vertical lines can also influence the perceived proportions of a room. By drawing the eye upward, they can make ceilings appear taller.
However, precision is essential.
Small inconsistencies in spacing become highly visible across a large installation. Professional planning ensures that the pattern remains balanced around corners, outlets, doors, and architectural openings.
Full-Height Architectural Paneling
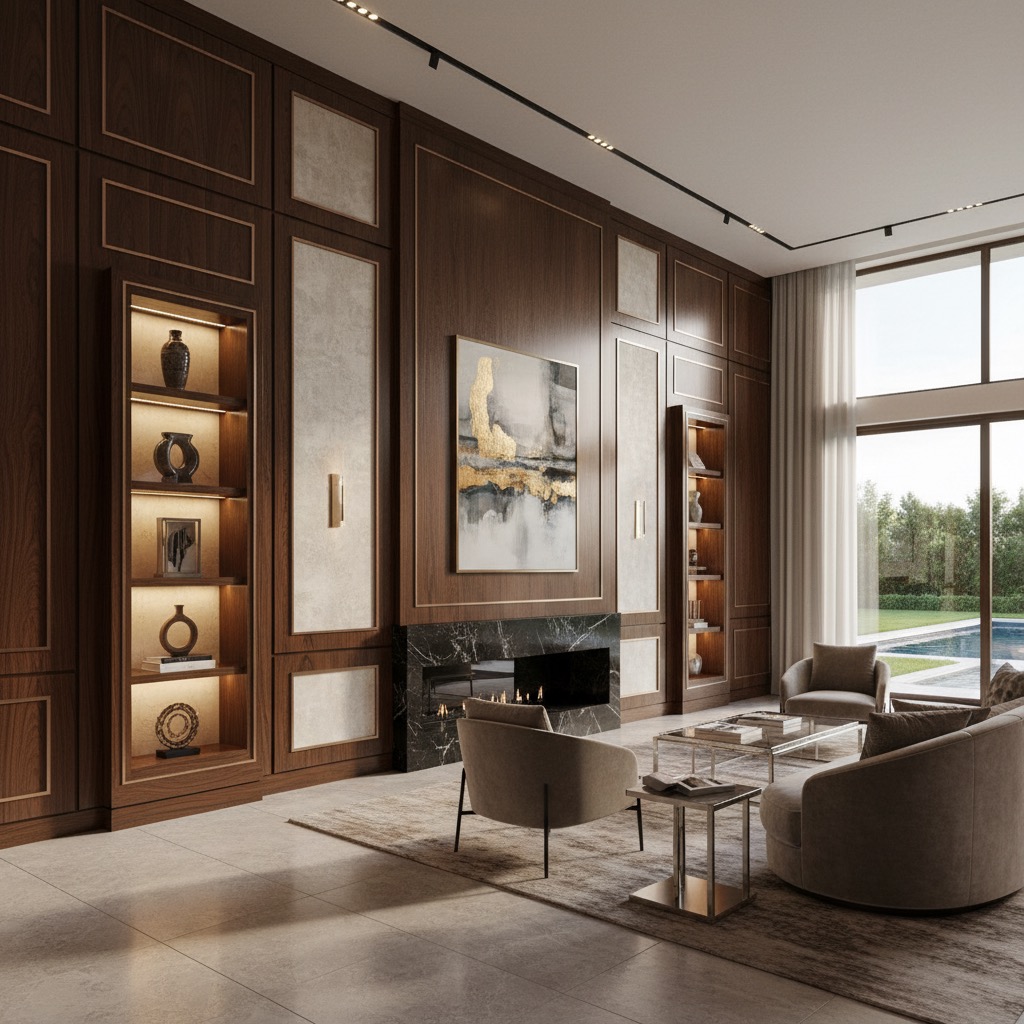
For homeowners seeking a more dramatic transformation, full-height paneling can turn an entire wall into a custom architectural feature.
These installations may combine molding, recessed panels, natural wood, integrated shelving, or hidden doors.
Because the design extends from floor to ceiling, every detail must align with the surrounding architecture.
Baseboards, crown molding, door casings, and ceiling transitions all become part of the composition.
When executed correctly, full-height paneling can make a new installation feel like an original architectural feature of the home.
How to Choose the Right Wall Paneling for Your Space
Selecting a wall paneling style shouldn’t begin with a Pinterest image.
It should begin with the architecture of the room.
Ceiling height, wall dimensions, window placement, existing trim, and furniture all influence which design will feel balanced.
A professional wall paneling installation Orlando project considers these elements before determining the final layout.
Start With the Architecture
Every home has an existing architectural language.
A Mediterranean-inspired property in Windermere may benefit from different millwork than a contemporary home in Lake Nona.
Similarly, a historic Winter Park residence may call for traditional proportions and molding profiles that respect the property’s original character.
The goal isn’t necessarily to replicate the past.
Instead, new architectural details should feel compatible with the home.
When paneling complements the existing structure, it feels intentional rather than decorative.
Consider Scale and Proportion
Proportion is one of the most important elements of successful wall paneling.
A design that looks beautiful in a room with 12-foot ceilings may feel crowded in a space with 8-foot ceilings.
Panel width, molding thickness, spacing, and installation height should all respond to the dimensions of the room.
Furniture placement matters as well.
For example, picture frame molding behind a sofa should be designed around the visual weight of the furniture. In a dining room, panel spacing may need to consider the placement of a buffet or artwork.
These details are easier to address during the design phase than after installation begins.
Decide Between a Statement Wall and a Full-Room Treatment
Not every room requires paneling on every wall.
Sometimes, a single architectural feature wall provides enough impact.
A paneled fireplace wall can establish a focal point in a living room. A fluted wood wall can define a dining area within an open floor plan.
In other spaces, wrapping paneling around the entire room creates a more immersive effect.
The decision depends on the desired atmosphere.
Feature walls tend to feel more contemporary and dramatic. Full-room treatments often create a sense of permanence and architectural continuity.
The Importance of Professional Wall Paneling Installation
Architectural wall paneling appears simple when viewed from a distance.
In reality, successful installation requires precise planning and execution.
Walls and ceilings are rarely perfectly straight. Floors may slope slightly. Corners may not form exact 90-degree angles.
Professional installers account for these imperfections.
The goal is to create a finished design that appears perfectly balanced, even when the underlying structure isn’t.
Precision Makes the Difference
Small inconsistencies can become highly visible in repetitive architectural designs.
If one panel is slightly narrower than the others, the eye notices it. If vertical slats gradually shift out of alignment, the entire installation may feel uneven.
Professional wall paneling installation relies on careful measurements and layout planning before materials are cut.
Installers must also consider electrical outlets, light switches, vents, windows, and door casings.
Rather than treating these elements as obstacles, an experienced craftsman integrates them into the design.
The result feels deliberate from every angle.
Seamless Transitions
One of the hallmarks of quality architectural millwork is the way different elements connect.
Wall paneling may need to meet baseboards, crown molding, window casings, door trim, or built-in cabinetry.
These transitions should feel seamless.
Poorly planned installations often create awkward gaps or abrupt changes in profile.
Custom carpentry allows each transition to be considered as part of the overall composition.
This attention to detail is what separates basic decorative trim from true architectural millwork.
Wall Paneling Ideas for Different Rooms
Architectural paneling can transform nearly any area of a home.
However, the ideal design depends on how the room is used.
Living Rooms
Living rooms often contain the largest uninterrupted walls in a home.
This makes them ideal for architectural treatments.
Picture frame molding can introduce understated elegance, while full-height paneling creates a stronger visual statement.
Media walls can also incorporate fluted panels, custom cabinetry, shelving, and fireplaces into a single composition.
The goal is to create a focal point without making the room feel overly busy.
Dining Rooms
Dining rooms naturally lend themselves to decorative millwork.
Wainscoting and picture frame molding can create a refined atmosphere while adding visual structure to the room.
Darker paint colors can make paneling feel intimate and dramatic. Lighter neutral tones create a softer, more timeless appearance.
Because dining rooms are often used for entertaining, architectural details can help make the space feel distinct from surrounding living areas.
Bedrooms
Wall paneling can introduce warmth and texture to a bedroom without requiring additional furniture or decoration.
A paneled wall behind the bed can act as an architectural headboard.
Vertical slats, fluted panels, or upholstered inserts can create a sophisticated focal point.
For a more traditional approach, picture frame molding across the entire room can provide subtle elegance.
Entryways and Hallways
Entryways create the first impression of a home.
Architectural paneling can immediately establish the design language visitors will experience throughout the property.
Hallways also benefit from paneling because they often have limited space for furniture.
Adding texture directly to the walls creates visual interest without reducing circulation space.
Home Offices
Custom wall paneling can give a home office a more established and professional atmosphere.
Full-height millwork can be combined with built-in shelving or cabinetry to create a library-inspired environment.
For contemporary offices, natural wood slats can introduce warmth while maintaining clean lines.
The result is a workspace that feels intentional rather than temporary.
Materials and Finishes for Central Florida Homes
Material selection is especially important in Central Florida.
Humidity can affect wood and wood-based products over time. Materials naturally expand and contract as environmental conditions change.
For this reason, professional installation should account for movement and stability.
Depending on the application, materials may include solid hardwood, engineered wood products, MDF, or other moisture-resistant options.
Each material offers different advantages.
The correct choice depends on the location, desired finish, budget, and architectural design.
Painted Wall Paneling
Painted paneling offers tremendous flexibility.
Because the entire installation can be finished in one color, molding and panels appear integrated with the architecture.
Neutral colors create a timeless appearance.
Darker tones can introduce drama and make architectural details more visible through light and shadow.
Painted finishes are particularly effective for picture frame molding, board and batten, and traditional wainscoting.
Natural Wood Paneling
Natural wood introduces warmth, texture, and organic variation.
White Oak is particularly popular in contemporary luxury interiors because of its subtle grain and versatile tone.
Walnut offers a darker and richer appearance.
When using natural wood, grain direction and board selection become part of the design.
Careful material selection ensures that the finished installation feels cohesive rather than visually inconsistent.
The Value of Custom Architectural Millwork
Wall paneling is more than a decorative trend.
When thoughtfully designed, it becomes part of the architecture of the home.
Custom millwork can help define rooms, create visual continuity, and introduce craftsmanship that distinguishes a property from standard construction.
This is particularly relevant in competitive luxury markets such as Winter Park, Windermere, Lake Nona, and Dr. Phillips.
Buyers often notice the details that make a home feel unique.
Architectural paneling, custom cabinetry, and handcrafted woodwork can contribute to that sense of permanence and quality.
The greatest value, however, is experienced every day.
A thoughtfully designed interior feels more complete. Rooms have greater depth. Transitions feel intentional.
Instead of relying entirely on furniture and decoration to create character, the architecture itself becomes part of the experience.
The Inova Wall Paneling Installation Process
A successful custom carpentry project begins long before installation day.
At Inova Design & Build, our approach to wall paneling installation in Orlando focuses on planning, precision, and clear communication.
Phase 1: Consultation
We begin by understanding your vision and the architectural character of your home.
During the consultation, we discuss the rooms you want to transform, your preferred aesthetic, and the functional goals of the project.
Inspiration images can also help communicate the atmosphere you’re hoping to create.
Phase 2: Design and Planning
Next, we develop a paneling concept that responds to the dimensions and architecture of the space.
We consider ceiling height, wall proportions, doors, windows, outlets, existing trim, and furniture placement.
Material and finish selections are also finalized during this stage.
Careful planning allows potential challenges to be addressed before installation begins.
Phase 3: Fabrication and Installation
Once the design is approved, fabrication and installation can begin.
Our craftsmen focus on maintaining precise spacing, clean transitions, and consistent alignment throughout the project.
We also take care to integrate the new paneling with existing architectural elements.
Phase 4: Final Details
The final stage focuses on finishing and inspection.
Transitions are reviewed, surfaces are prepared, and the installation is checked for consistency.
The goal is to create wall paneling that feels like an intentional part of the home’s architecture.
Add Architectural Depth to Your Orlando Home
The most memorable interiors are often defined by their details.
Wall paneling can transform an ordinary room by introducing depth, rhythm, texture, and architectural character.
Whether you prefer classic picture frame molding, sophisticated wainscoting, contemporary slat walls, or dramatic full-height paneling, the right design should feel connected to your home.
Professional wall paneling installation in Orlando ensures that those details are carefully planned and precisely executed.
At Inova Design & Build, we create custom architectural millwork and high-end residential interiors throughout Orlando, Winter Park, Windermere, Lake Nona, and Dr. Phillips.
Our approach combines thoughtful design with skilled craftsmanship to create spaces that feel refined, cohesive, and distinctly personal.
If you’re ready to transform blank walls into architectural features, schedule your wall paneling consultation with Inova Design & Build and discover how custom millwork can redefine your home.
Frequently Asked Questions
How much does wall paneling installation cost in Orlando?
The cost of wall paneling installation varies depending on the size of the space, paneling style, materials, design complexity, and finish.
Simple picture frame molding may require a different investment than custom natural wood paneling or full-height architectural millwork.
A consultation allows the project scope to be evaluated and provides a more accurate estimate based on your specific space.
What is the most popular type of wall paneling?
Picture frame molding, board and batten, fluted panels, and vertical wood slats are among the most popular options.
The best choice depends on the architectural style of the home and the desired aesthetic.
Traditional interiors often benefit from classic molding and wainscoting. Contemporary homes may favor fluted surfaces or natural wood slats.
Does wall paneling make a room look smaller?
Not necessarily.
The right paneling can actually improve the perceived proportions of a room.
Vertical lines may make ceilings appear taller, while carefully planned molding can add depth without visually reducing the space.
Scale and proportion are essential. An oversized or overly complex design may overwhelm a small room, while a properly proportioned layout can make it feel more refined.
Can wall paneling be installed over existing drywall?
In many cases, yes.
Decorative molding and certain types of architectural panels can often be installed over existing drywall.
However, the wall should first be evaluated for moisture issues, significant damage, or uneven surfaces.
The installation method depends on the paneling material and design.
Is wall paneling suitable for Florida’s humidity?
Yes, when appropriate materials and installation methods are used.
Central Florida’s humidity should be considered when selecting wood and wood-based materials.
Proper acclimation, material selection, installation, and finishing can help improve long-term stability.
Can you match new wall paneling to my existing trim?
Yes.
Custom millwork can often be designed to complement existing baseboards, crown molding, door casings, and other architectural details.
This may involve matching profiles, materials, or finishes.
The goal is to make the new paneling feel cohesive with the rest of the home.
What rooms are best for wall paneling?
Wall paneling can work in nearly any interior space.
Popular locations include living rooms, dining rooms, bedrooms, entryways, hallways, staircases, and home offices.
The ideal style depends on the room’s function and architecture.
How long does wall paneling installation take?
The timeline depends on the size and complexity of the project.
Simple molding installations may be completed relatively quickly, while custom full-height paneling or natural wood millwork may require additional time for design, fabrication, installation, and finishing.
A detailed project timeline can be established once the design and scope are finalized.
Leave a Reply